Orise

AED 1,9M
Roi Potential
Handover
Q1 2028
Starting price
From AED 1,900,000
About Orise
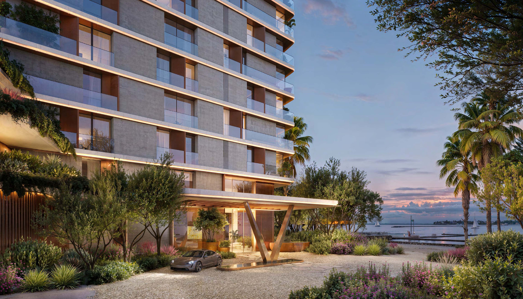
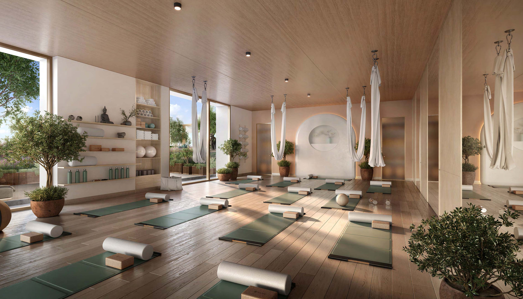
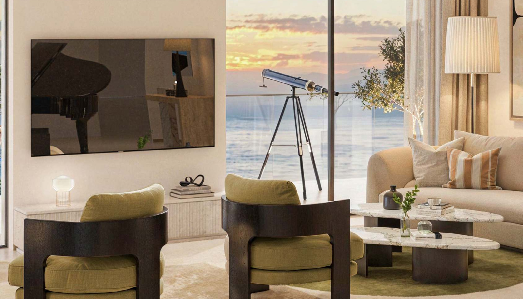
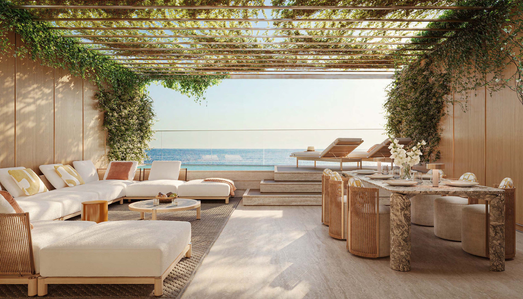
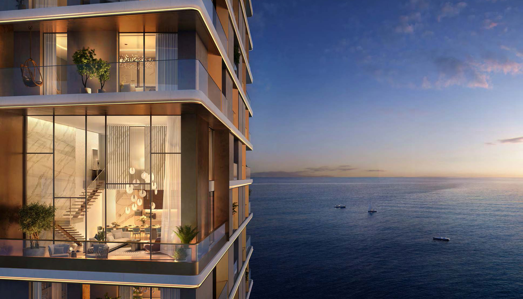
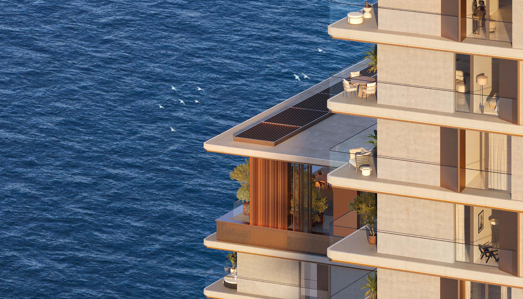
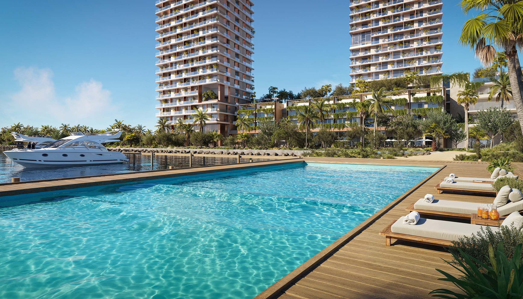
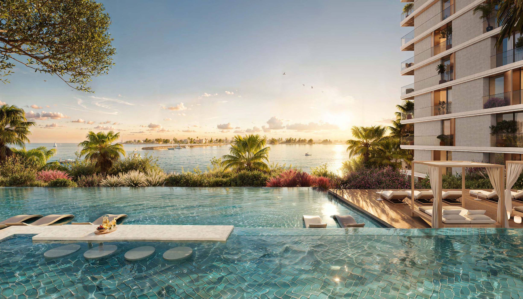
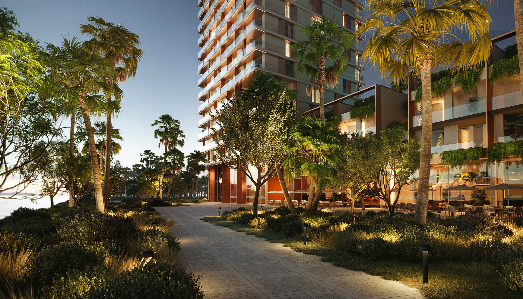
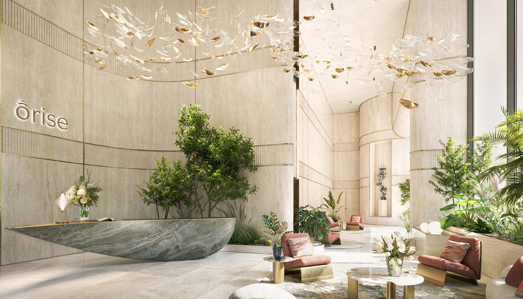
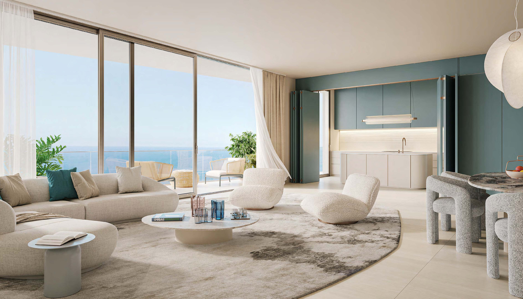
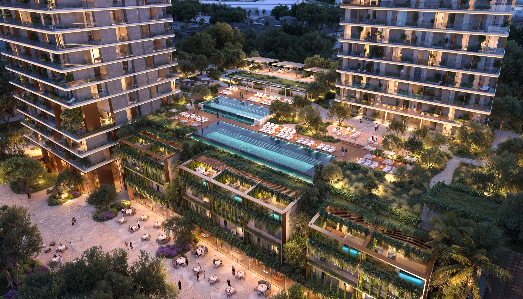
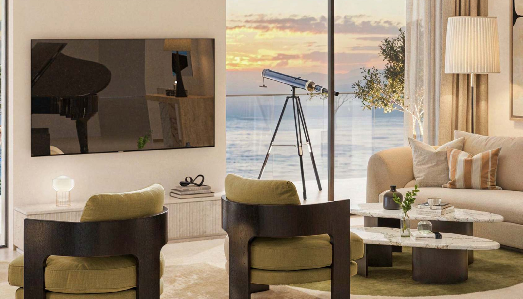
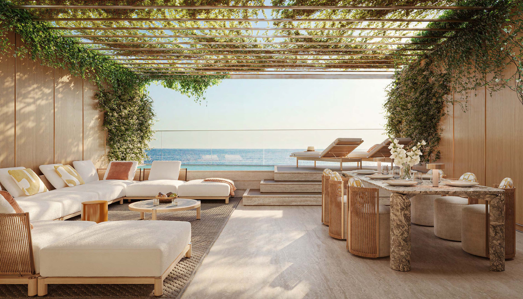
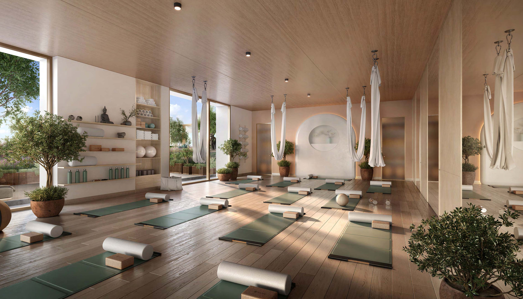
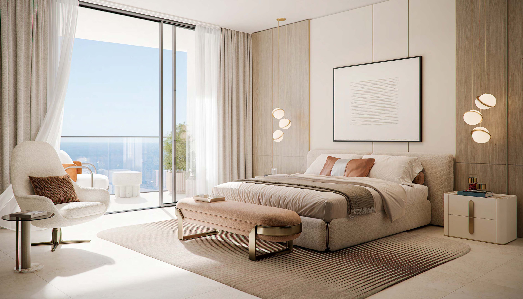
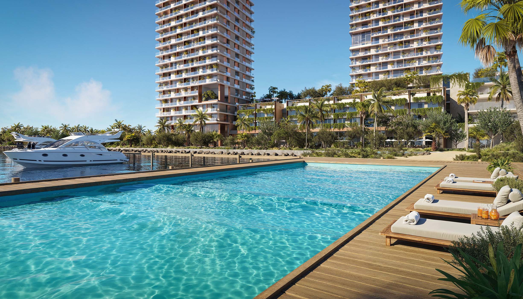
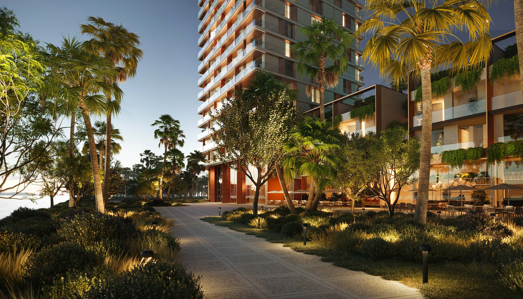
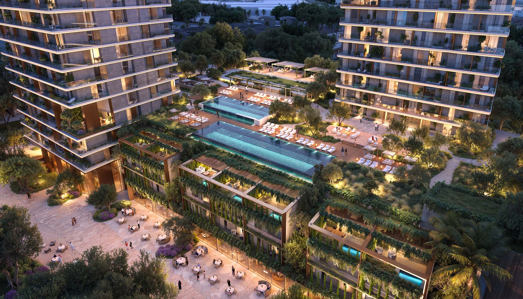
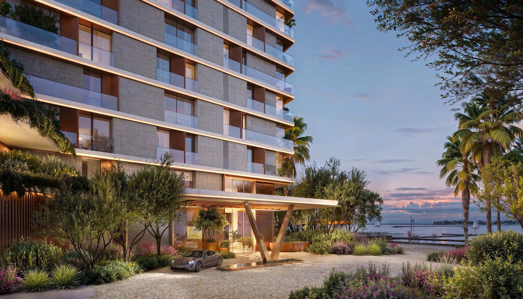
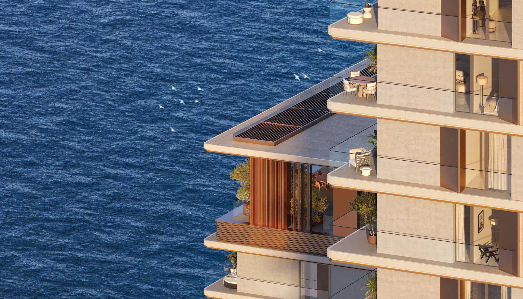
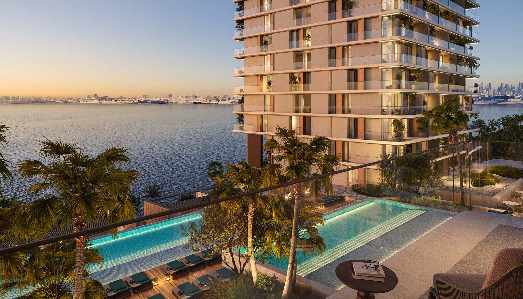
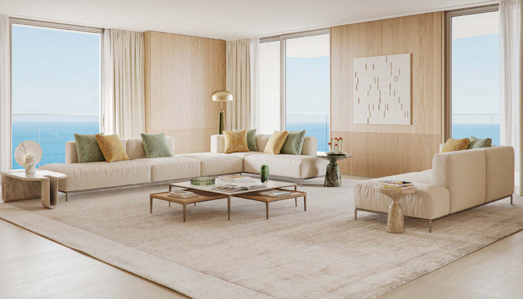
Orise is a premium waterfront project by BEYOND in Dubai Maritime City. It consists of two buildings, 51 and 32 stories high, connected by podium levels. Orise’s unique architecture provides residents with maximum views of the city and sea.The complex features 1-3 bedroom apartments, 2-3 bedroom chalets, penthouses, and Signature Collection residences with 3-4 bedrooms. The property size ranges from 718 sq. ft to 5,904 sq. ft.Interiors will be finished in bright and cozy tones. Floor plans include terraces/balconies and powder rooms. Each residence features 11 ft high ceilings and a Smart Home system.Orise offers luxurious infrastructure for leisure and entertainment. This includes a gym, creative center, green relaxation area and olive garden, sauna and steam rooms, outdoor pool, children’s corner, zen garden, indoor yoga and pilates studios, wellness center, lounge, and gaming area.
Project details
Starting Price
From AED 1,900,000
Handover
Q1 2028
Payment Plan
From AED 1,900,000
Area
and Signature Collection residences with 3-4 bedrooms. The property size ranges from 718 sq. ft to 5
Property Type
Apartments, Penthouses, Villas
Roi Potential
Developer
BEYOND
Location
Dubai Maritime City
30 Minutes to Downtown Dubai, 15 Minutes to Dubai Marina, 30 Minutes to DXB Airport, 55 Minutes to DWC Airport
Living in Orise
Orise is a premium waterfront project by BEYOND in Dubai Maritime City. It consists of two buildings, 51 and 32 stories high, connected by podium levels. Orise’s unique architecture provides residents with maximum views of the city and sea.The complex features 1-3 bedroom apartments, 2-3 bedroom chalets, penthouses, and Signature Collection residences with 3-4 bedrooms. The property size ranges from 718 sq. ft to 5,904 sq. ft.Interiors will be finished in bright and cozy tones. Floor plans include terraces/balconies and powder rooms. Each residence features 11 ft high ceilings and a Smart Home system.Orise offers luxurious infrastructure for leisure and entertainment. This includes a gym, creative center, green relaxation area and olive garden, sauna and steam rooms, outdoor pool, children’s corner, zen garden, indoor yoga and pilates studios, wellness center, lounge, and gaming area.
Premier Healthcare
Elite Education
Exteriors, Interiors, PhotoGallery, Exteriors, Interiors, Floor Plans of Orise, 1-Bedroom, 2-Bedroom, 2-Bedroom, 3-Bedroom, 4-Bedroom, 1-Bedroom Apartment, Total: 718 sq.ft, 2-Bedroom Apartment, Total: 1,350 sq.ft, 2-Bedroom Chalet, Total: 2,023 sq.ft, 3-Bedroom Chalet, Total: 2,475 sq.ft, 4-Bedroom Penthouse, Total: 4,083 sq.ft, Floor Plans of Orise, 1-Bedroom Apartments, 2-Bedroom Apartments, 2-Bedroom Chalet, 3-Bedroom Chalet, 4-Bedroom Penthouse, 1-Bedroom Apartments, 2-Bedroom Apartments, 2-Bedroom Chalet, 3-Bedroom Chalet, 4-Bedroom Penthouse, 1-Bedroom Unit, Total: 718 sq.ft, 2-Bedroom Unit, Total: 1,350 sq.ft, 2-Bedroom Unit, Total: 2,023 sq.ft, 3-Bedroom Unit, Total: 2,475 sq.ft, 4-Bedroom Unit, Total: 4,083 sq.ft, 50/50 Payment Plan from BEYOND, 10%, On Booking, 40%, On Construction, 50%, On Handover

About the Developer